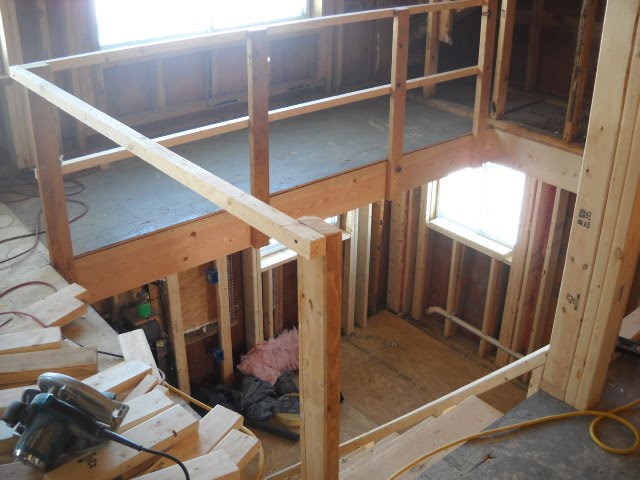
"goodnessgraciouswouldyouSTOPwiththekitchenalready?"
-If you have said or thought these words when you have checked my facebook or blogs, kindly skip this post. But if you are remotely like every red-blooded American homemaker (-into which category I gladly lump myself-) ,then READ ON WITH UNBRIDLED GLEE.
Recently, #1 Son did a photo shoot of our finished project: the totally remodeled kitchen of our old stone home. For those who have followed this project from the beginning, much of this information will not be new to you. But if you subscribe to the camp that believes one can always hear good news twice, you won't mind in the least.
We purchased our old stone home two years ago. There were many things to love about this house: the marble plaque above the ground floor entryway into which was chiseled "1843",
the deep window sills that looked out on the Grasse River & falls, the generous dining room with a fireplace/sitting area, the built-in bookcases, and much much more.
But we cringed in horror at the kitchen. Narrow, dark, lined with cobalt blue tile, equipped with a non-working oven, tacky cheap cupboards, and a resident rat.....well. Let's not go there.
It's in the past.
All the more reason to rejoice along with me in this glorious space.
 Allow me to tell you a little bit about its components.
The kitchen island has a story all its own. It was originally a general store counter. I discovered it in a friend's barn a few years back & after waxing rhapsodic over its dusty dirty glory, this generous friend agreed to give it to me -in exchange for a few hours of my husband's plumbing expertise.
She definitely was assured she got the better end of the bargain.
(You can read more about its transformation here and also here.)
About the countertops: on one side of the kitchen we have practical formica, which I love.
On the "baking" side of the kitchen, we installed reclaimed slate chalkboards. We got them at no charge from our church which meets in the old Madrid High School. They were happy to see them go, and we were happy to take them! They took a bit of elbow grease to become our pride & joy.
You can read all about how they became countertops here and here.
 This useful hutch was also the recipient of a makeover of sorts. Again, it is an antique which a friend helped me find. I love its stately height. It has been the perfect repository for our everyday dishes.
(You can read about its transformation here and also here.)
A little note about the open shelving: it took me a few months to figure out exactly what I wanted as far as spacing & such. The LOTM was super gracious about building it. It took four boards from the lumber yard, a can of stain borrowed from the hutch project, and metal shelving brackets from Lowes.
Oh yeah, and a ton of obsessing about their exact placement.
They are the perfect place for all my canned goods, spices, and coffee; practical & beautiful all in one!
 The beautiful cabinetry was custom made by our friend Eric. Since he never advertises, allow me to do it for him. His business is called From the Heart Cabinetry. (For heaven's sake! does he not even have a website?)
Got to get on that stat. This guy & his craftsmen are AMAZING. Plus, Eric & his wife Lisa have the most amazing kids.
(I received NO discount for saying that.)
 There is not one thing I would change about this kitchen. That's how much I love it.
 Moving on to the other side of the room, here is the unique light fixture that Clever Tommy fashioned for us. You can read all about its humble beginnings here.
 The banner over the sink says "Love One Another". But I like to think that it directly translates as "Do The Dishes for Your Mother".
 This little chair was stationed here merely for the photo shoot, but I really like how it shows off the shaker-style cabinet doors.
The flooring is hand-scraped birch from Lumber Liquidators. We chose it for its imperfections, as befitting an old farmhouse kitchen.
 Lastly, I leave you with the aerial view from the loft. The blue propane bottle atop the fridge is there to keep me humble. After all, if it were a perfect kitchen it wouldn't seem real.
Over the past year we have filled this room with all sorts of people, serving up heaping helpings of food & fun. I am ever so grateful to do so!